 Available
1001 22nd Avenue
2 suites available
View suitesEmbarcadero Cove · For lease · Oakland, California
Office, flex and warehouse suites at Embarcadero Cove, 22nd Avenue and the Embarcadero, beside Interstate 880.
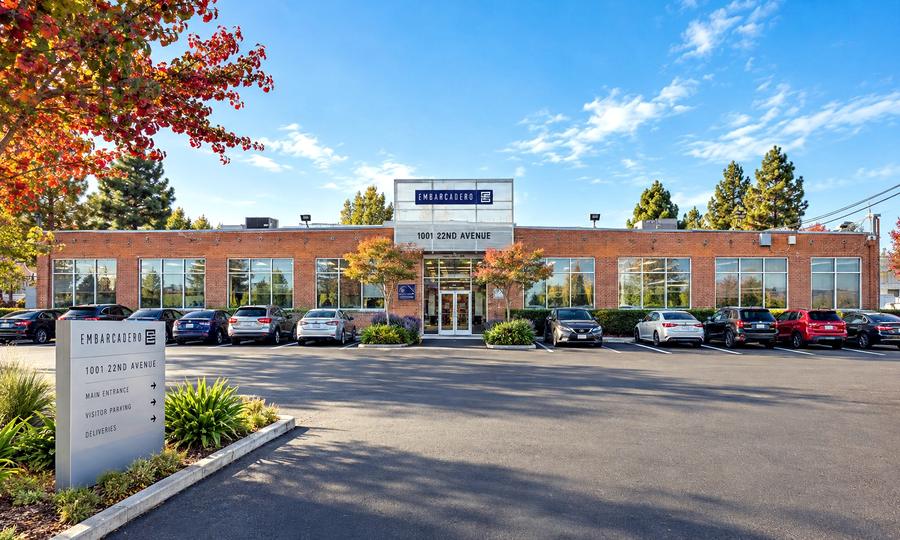
1001 22nd Avenue. 945 to 1045 22nd Avenue and 1820 to 1830 Embarcadero, Oakland, CA 94606.
The campus
Available2 suites available
View suites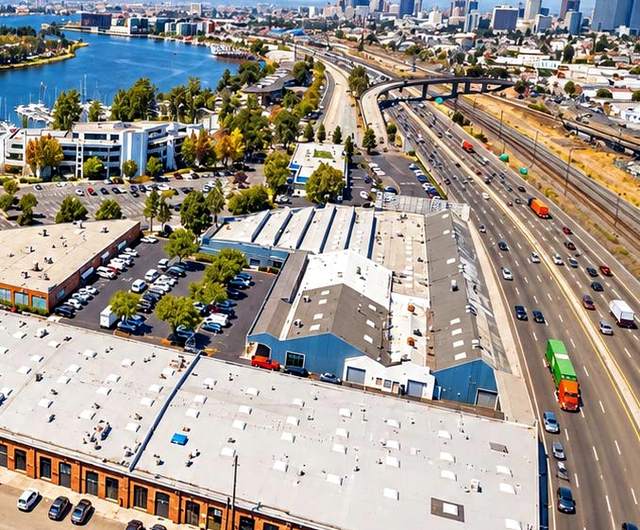 Available
4 spaces available
View suites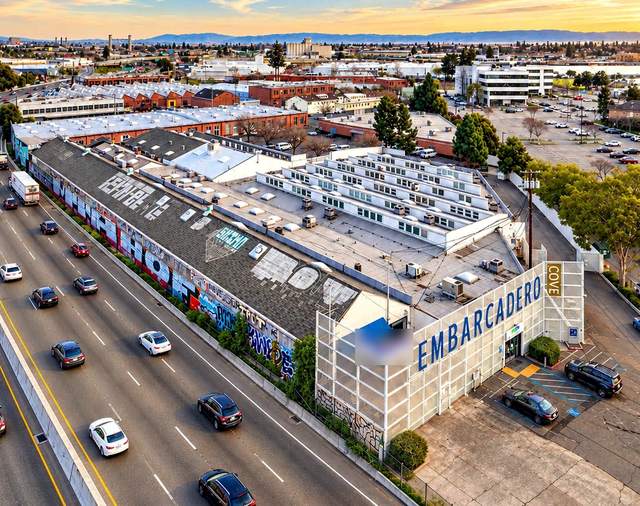 Available
6 suites available
View suites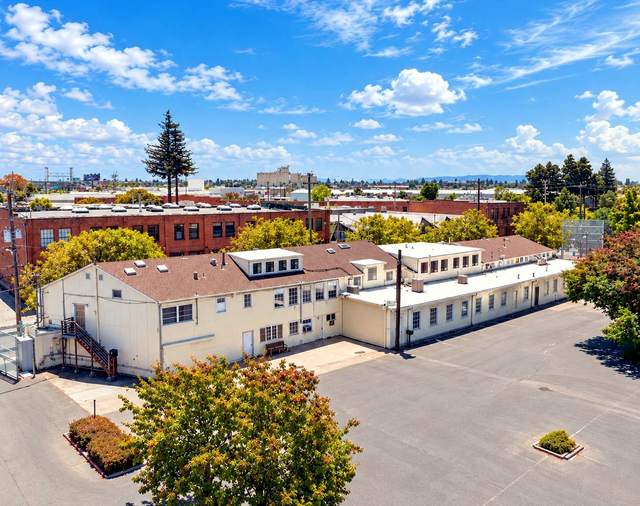 Available
1 suite available
View suites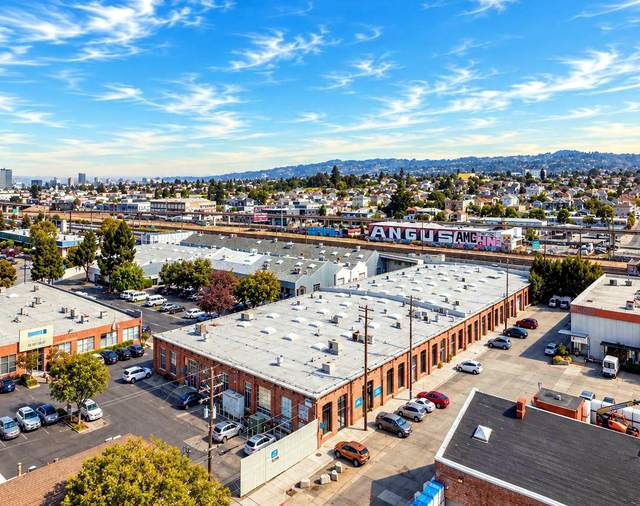 Available
6 units available
View suitesNo space available today
Overview
Embarcadero Cove is a multi building office, flex and warehouse campus on four parcels at 22nd Avenue and the Embarcadero in Oakland, beside Interstate 880. The campus totals 180,007 rentable square feet on about 7.7 acres of land.
Nineteen spaces are available for lease across five of its buildings, from about 1,792 to 8,538 square feet each: single level suites at 1001 and 1017 22nd Avenue and 1830 Embarcadero, and two level units at 945 and 1035 to 1045 22nd Avenue. Rent is available on request.
Location advantages
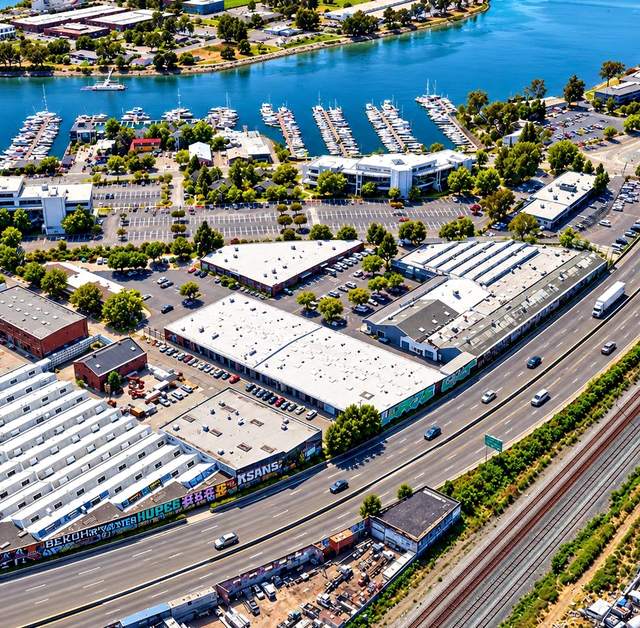
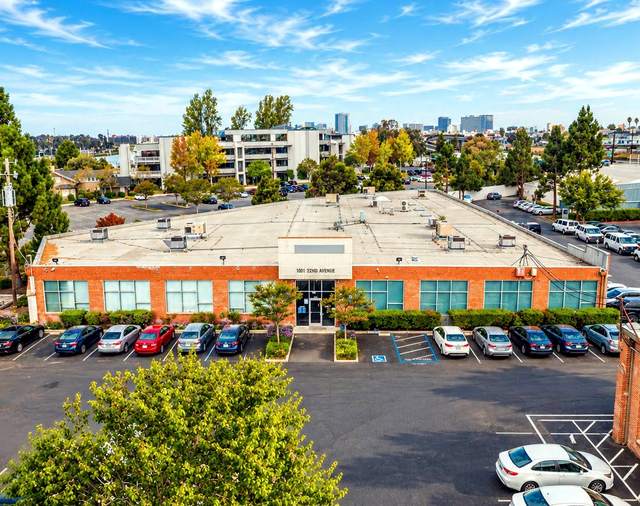
The campus from above, Interstate 880 in the foreground.
Nineteen spaces for lease
Sizes are approximate rentable SF unless marked usable. Rent for every suite is available on request.
| Suite | Size, SF | Layout | Use and features | Rent | Links |
|---|---|---|---|---|---|
| 1001 22nd Avenue2 suites | |||||
| Suite 100 | 8,512 | One level | Single level, common restrooms on the corridor, potential roll up door | Call for pricing | Photos Ask about this suite |
| Suite 300 | 6,275 | One level | Flex and office. Single level on a common corridor, potential roll up door | Call for pricing | Photos Ask about this suite |
| 1017 22nd Avenue4 spaces | |||||
| Suite 110 | 3,013 | One level | Office, facing the courtyard | Call for pricing | Photos Ask about this suite |
| Suite 201 | About 4,600 | One level | Warehouse and flex. Single level | Call for pricing | Photos Ask about this suite |
| Space A | 3,252 usable | One level | Former Suite 300/400, east side. 200A, 3 phase power. Roll up door and a man door to the courtyard; can combine with Space B | Call for pricing | Ask about this suite |
| Space B | 2,352 usable | One level | Former Suite 300/400, west side. Roll up door and a man door to the courtyard; can combine with Space A or the adjoining office space | Call for pricing | Ask about this suite |
| 1830 Embarcadero6 suites | |||||
| Suite 100 | 4,127 | One level | North wing, potential roll up door | Call for pricing | Photos Ask about this suite |
| Suite 101 | 2,125 | One level | Flex and office. East end of the north wing, potential roll up door | Call for pricing | Photos Ask about this suite |
| Suite 103 | 6,110 | One level | Office. On a common corridor, potential roll up door | Call for pricing | Photos Ask about this suite |
| Suite 104 | 1,792 | One level | Office. Self contained suite off the corridor | Call for pricing | Photos Ask about this suite |
| Suite 106 | 6,105 | One level | Flex and office. Center of the north wing | Call for pricing | Photos Ask about this suite |
| Suite 107 | 4,609 | One level | Office. North end of the north wing | Call for pricing | Photos Ask about this suite |
| 945 22nd Avenue1 suite, two levels | |||||
| Unit F | 8,538 | Two levels: ground 5,031, upper level 3,507 | Flex and office. Two level unit | Call for pricing | Photos Ask about this suite |
| 1035 to 1045 22nd Avenue6 units, ground floor plus mezzanine | |||||
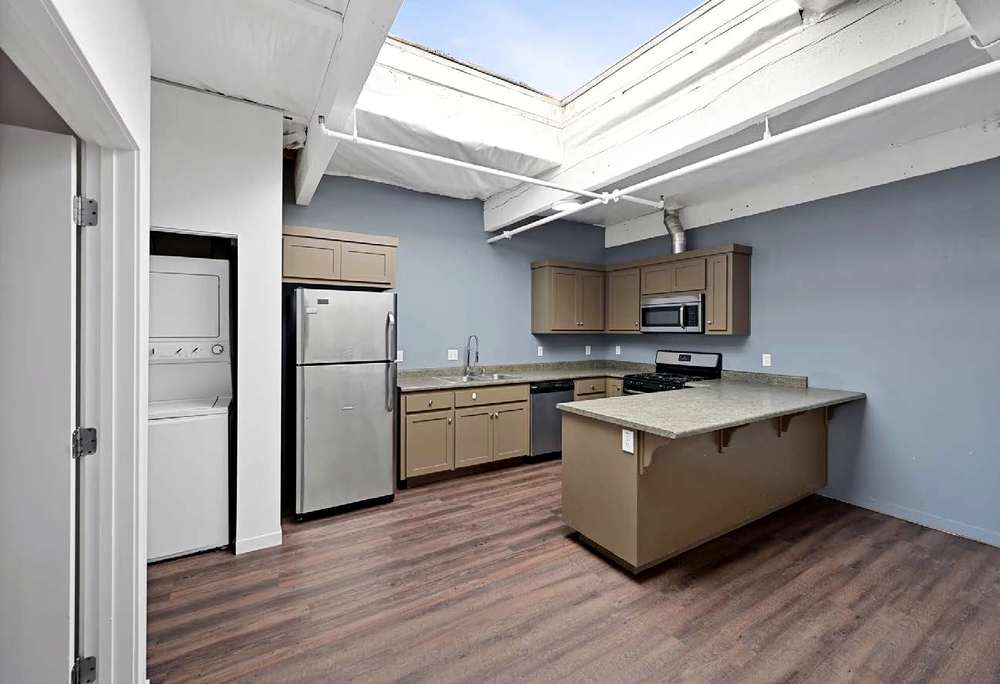
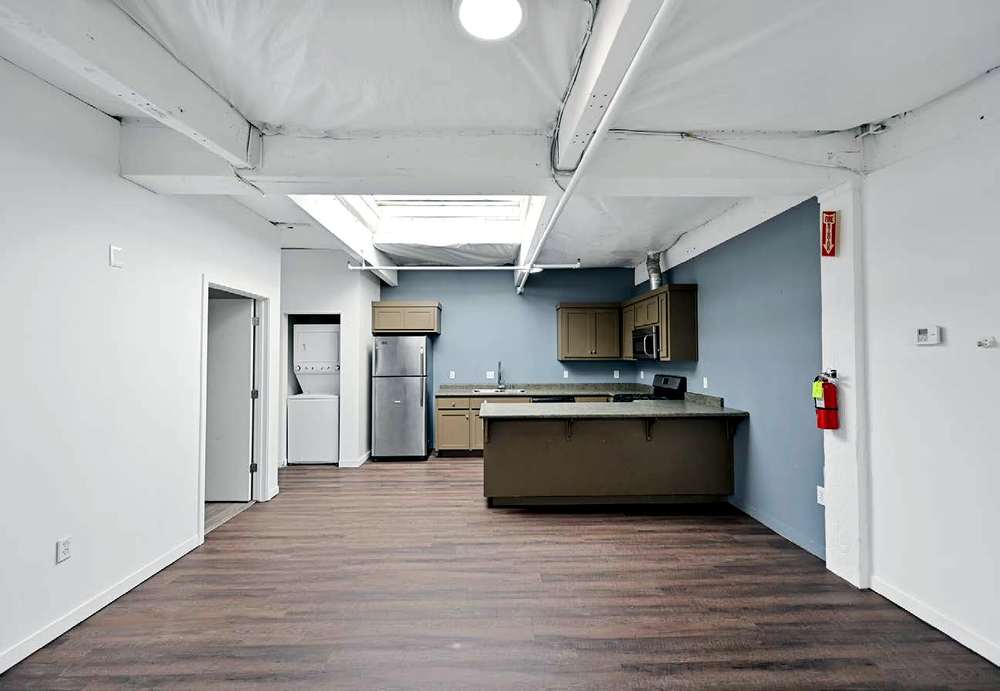
| Unit 6 | 2,447 | Two levels: ground 1,734, mezzanine 713 | Ground floor plus mezzanine. Floor plan | Call for pricing | Photos Ask about this suite |
| Unit 9 | 2,471 | Two levels: ground 1,805, mezzanine 666 | Ground floor plus mezzanine. Floor plan | Call for pricing | Photos Ask about this suite |
| Unit 10 | 2,370 | Two levels: ground 1,679, mezzanine 691 | Ground floor plus mezzanine. Floor plan | Call for pricing | Photos Ask about this suite |
| Unit 11 | 2,562 | Two levels: ground 1,872, mezzanine 690 | Ground floor plus mezzanine. Floor plan | Call for pricing | Photos Ask about this suite |
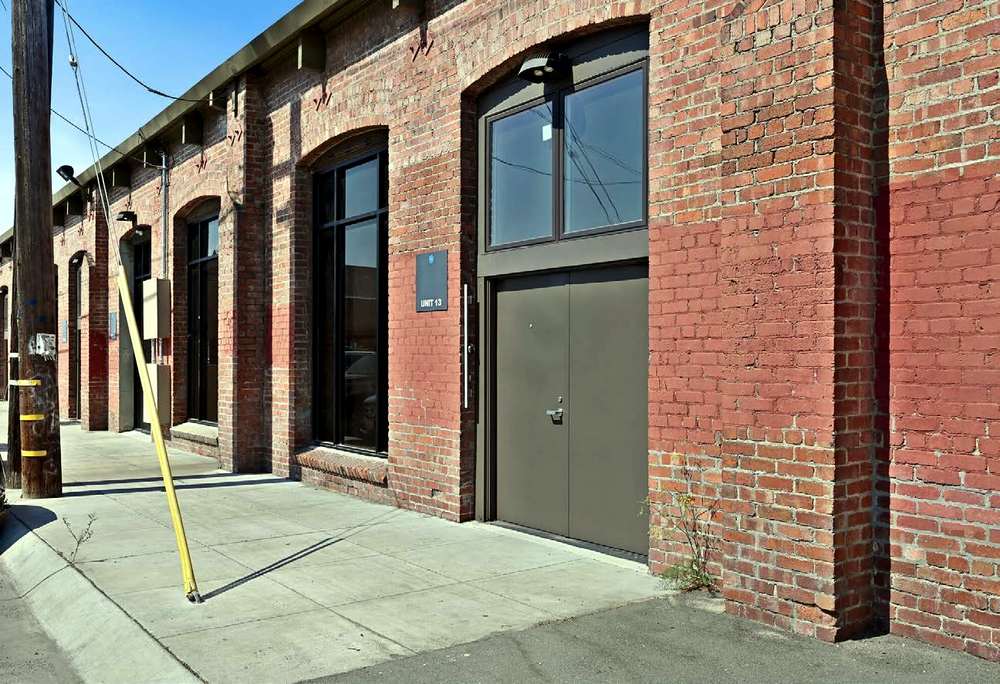
| Unit 13 | 2,565 | Two levels: ground 1,875, mezzanine 690 | Ground floor plus mezzanine. Floor plan | Call for pricing | Photos Ask about this suite |
| Unit 19 | 7,878 | Two levels: ground 5,711, mezzanine 2,167 | Flex and office. Ground floor plus mezzanine, largest available unit in the building | Call for pricing | Photos Ask about this suite |
Sizes are approximate rentable SF, measured to the 2017 BOMA standard (Stevenson Systems, 5/12/2021); 1017 Suite 201 is approximate. 1017 Spaces A and B are usable SF measured by ownership in October 2026; rentable SF to be confirmed. Space A power as reported by ownership, October 2026. Two level units show ground floor and mezzanine or upper level areas. Roll up door options as marked by ownership on the building plans, to be confirmed on tour. Availability as of October 9, 2026, subject to change. Call for current suites and pricing.
Floor plans
Units 6, 9, 10, 11 and 13: ground floor and mezzanine plans, one page per unit, with a key showing where each unit sits in the building.
Unit 6 Unit 9 Unit 10 Unit 11 Unit 13
Download floor plans, PDF5 pages, about 570 KB. Plans are not to scale and are for illustration only.
Plans for Unit 19 and for the suites at 1001 and 1017 22nd Avenue, 945 22nd Avenue and 1830 Embarcadero are available on request. Call or text 415-342-3276 or email mbrinck@tcpre.com.
Photography
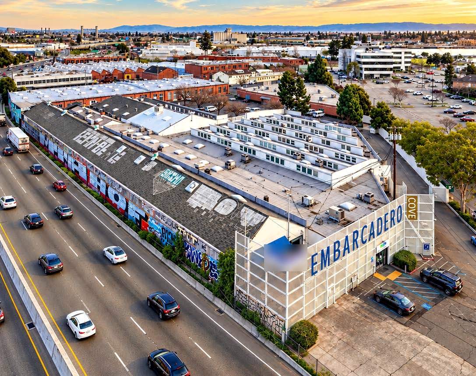
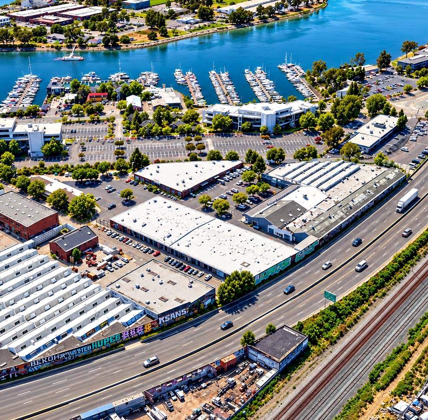
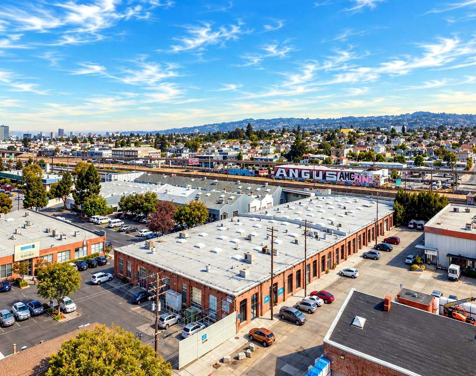
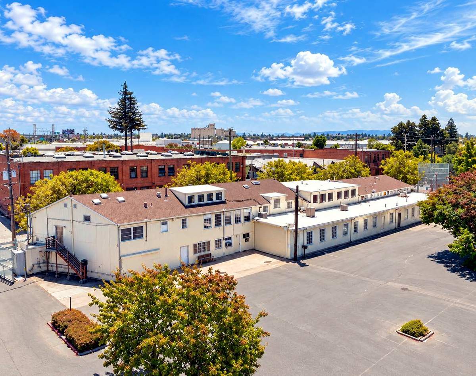
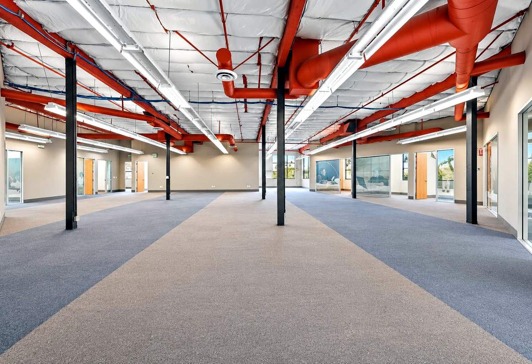
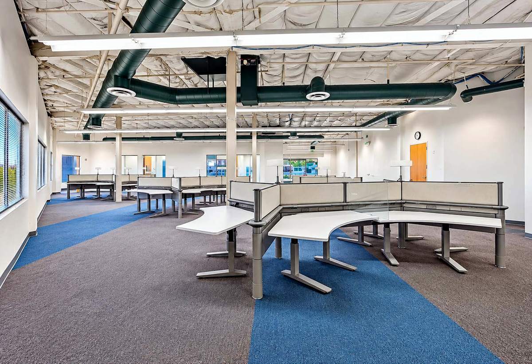
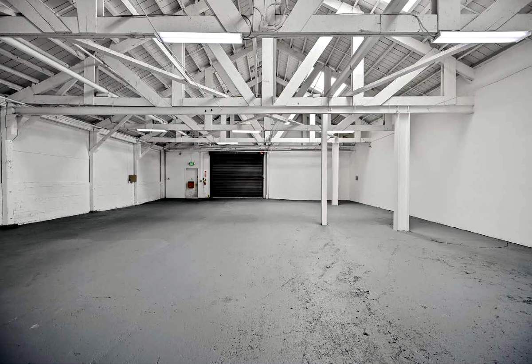
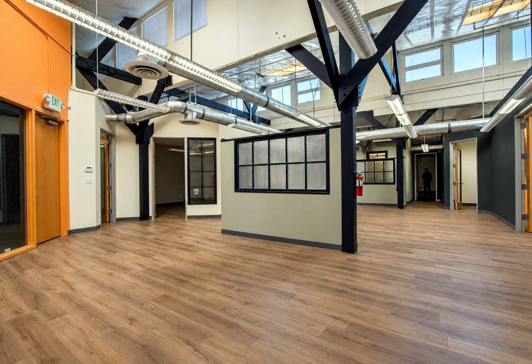
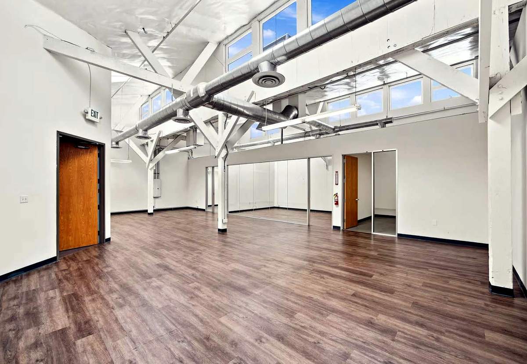
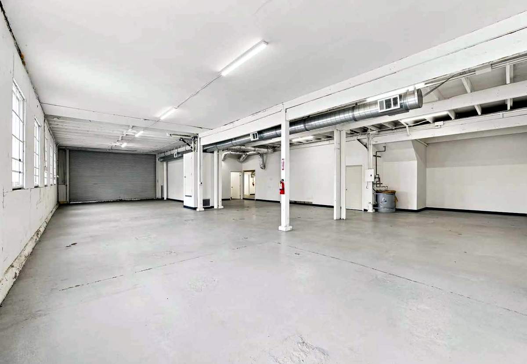
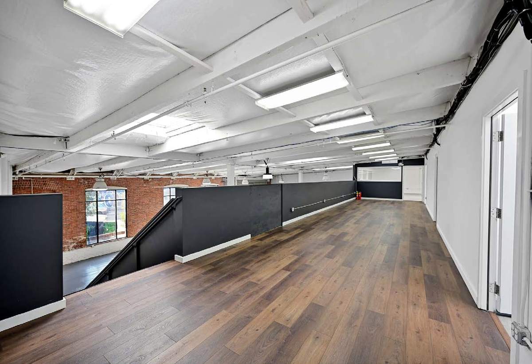
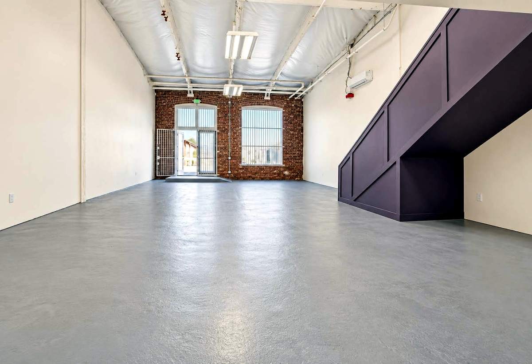
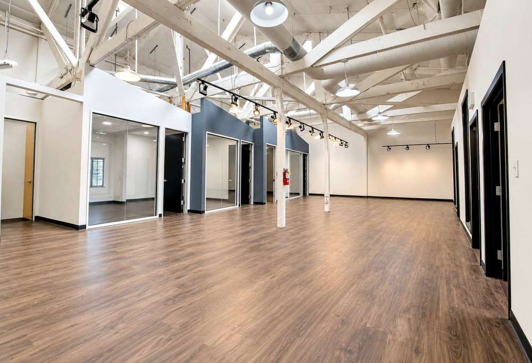
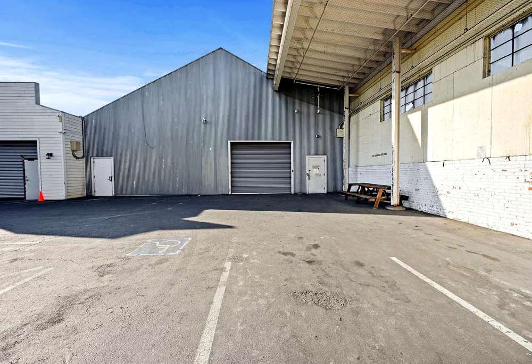
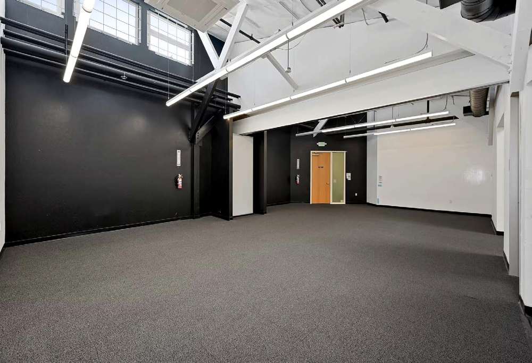
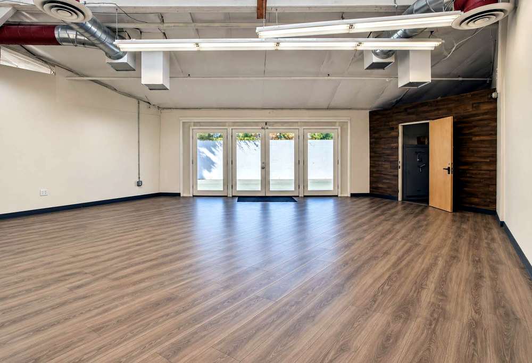
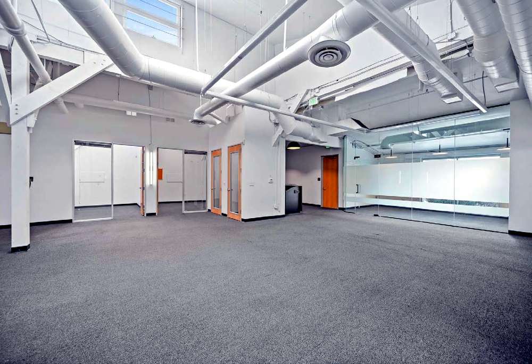
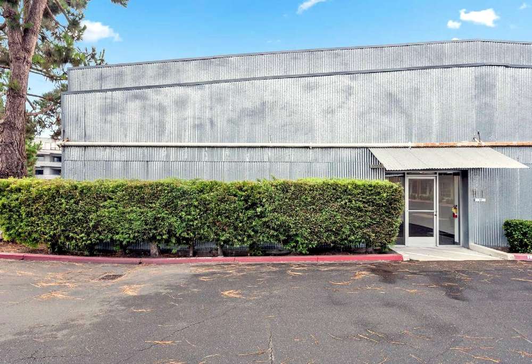
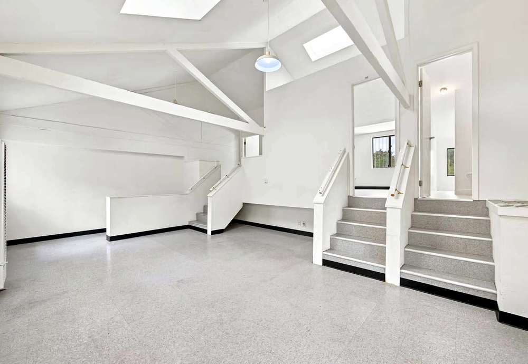
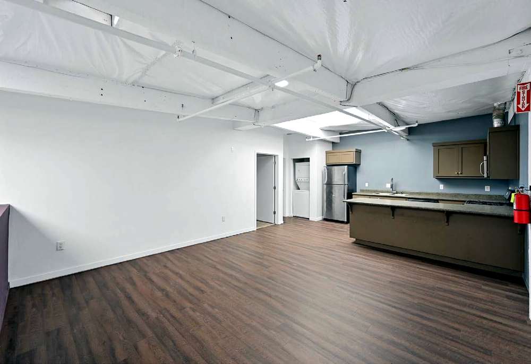
Photography: Touchstone Marketing, October 2026.
Location
Gold lines are the four county parcels of the campus. Aerial: USDA NAIP via USGS, public domain. Parcel lines: Alameda County Assessor, 2026.
945 to 1045 22nd Avenue and 1820 to 1830 Embarcadero
Oakland, CA 94606
Main entrance: 1001 22nd Avenue
Google Maps Apple Maps Directions
Tours and pricing

Call or text
415-342-3276Mason J. Brinck
Office & Industrial Advisor
CA DRE #02446103 · CO FA.100109935


Touchstone Commercial Partners, Inc. · CA DRE #01112906
409 13th Street, Suite 1500, Oakland, CA 94612 · tcpre.com